Create a confident first frame
The straight-on exterior hero keeps the architecture readable and the arrival bright, tidy and welcoming.

The Gardens, Manukau
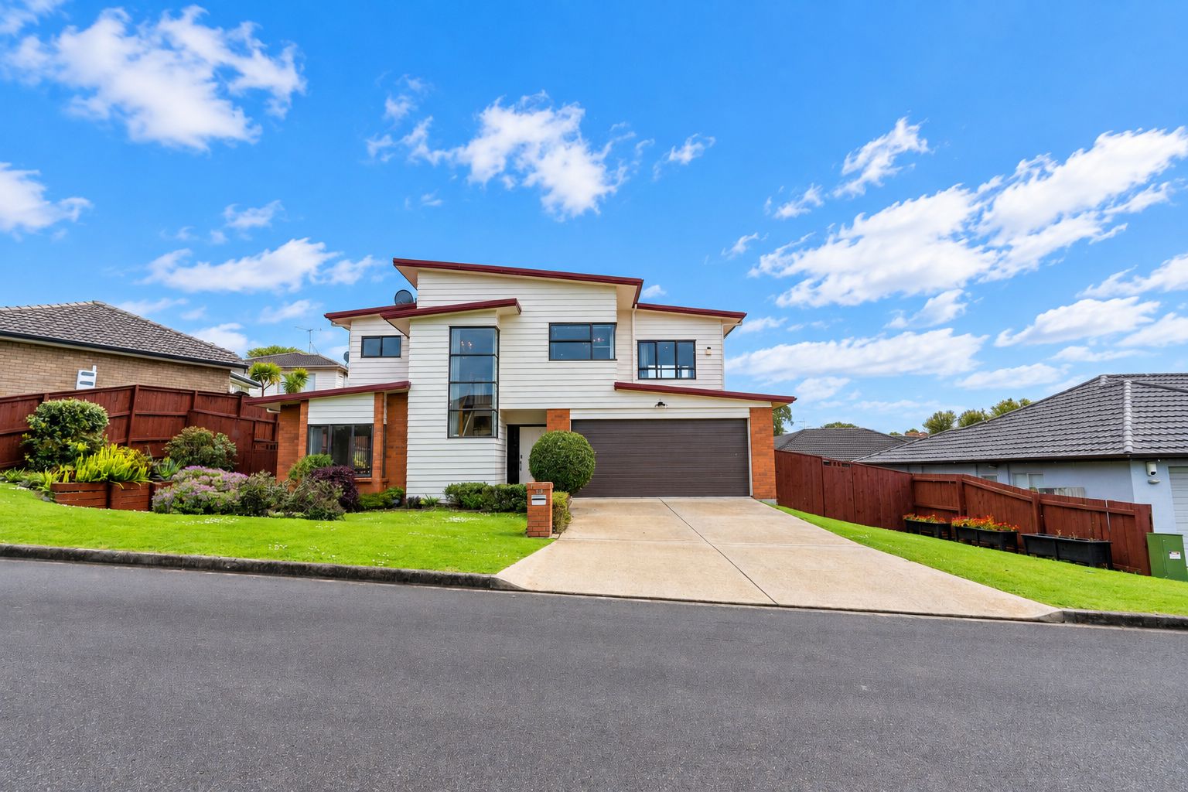
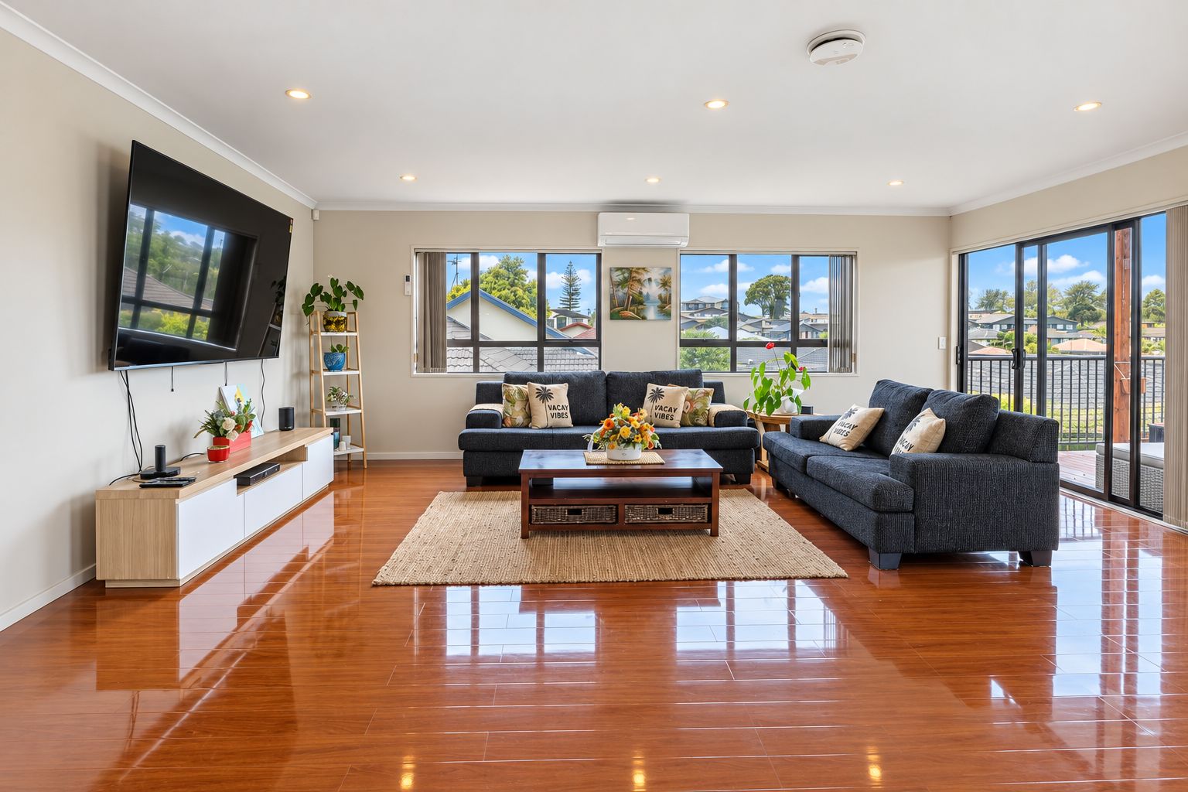
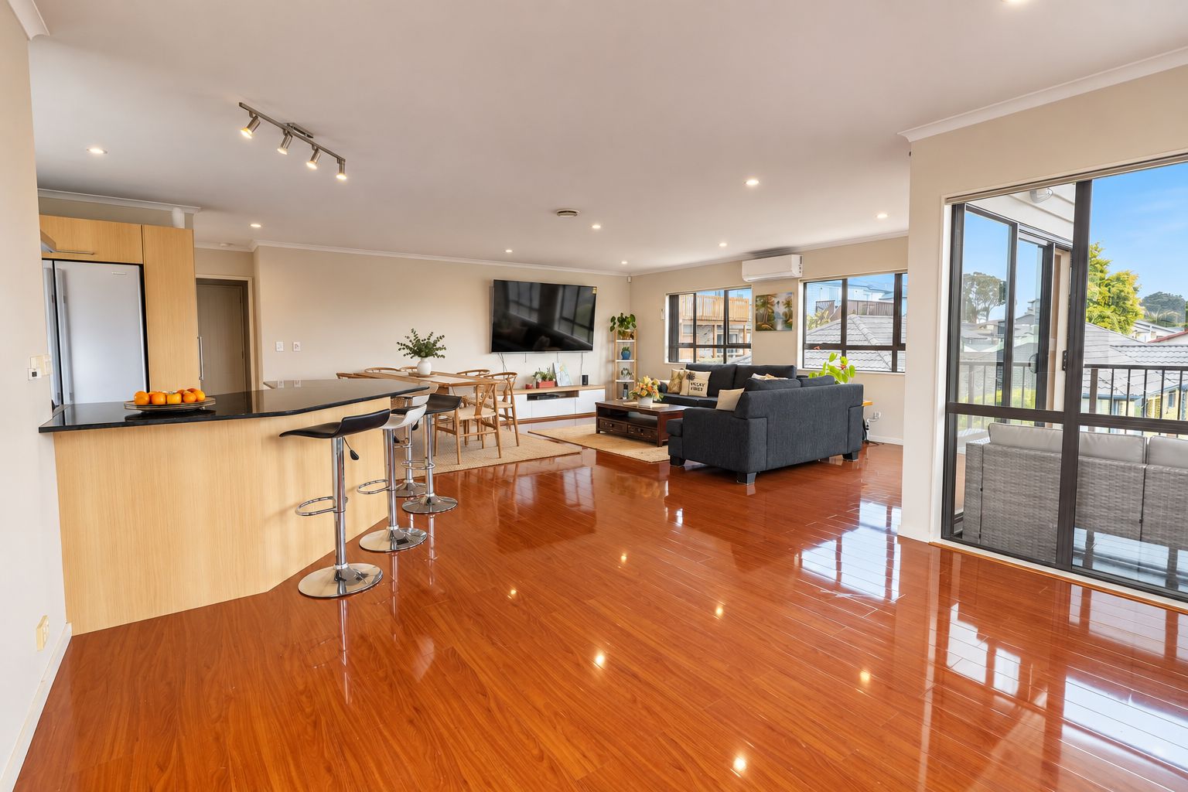
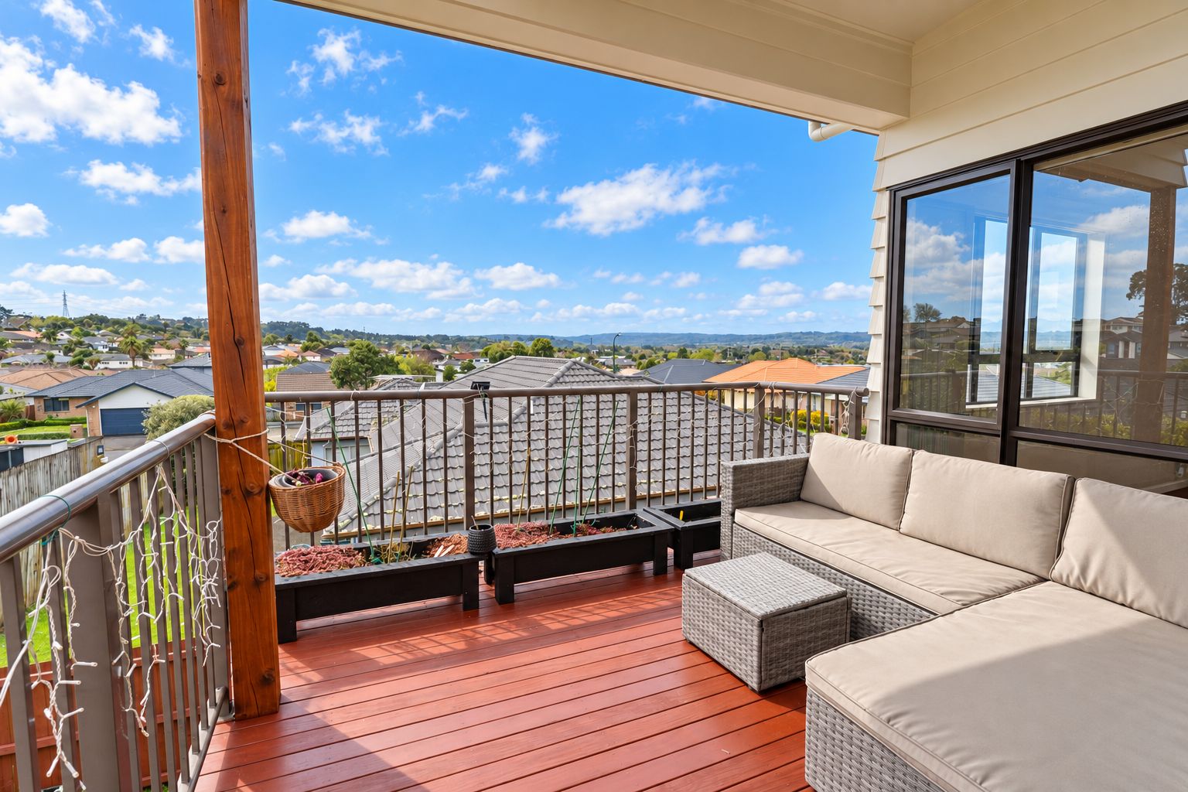
Clean, warm family-home photography that gives the open-plan living spaces room to breathe and carries the eye from the kitchen through to the elevated outdoor area.
View the live Ray White listingThe straight-on exterior hero keeps the architecture readable and the arrival bright, tidy and welcoming.
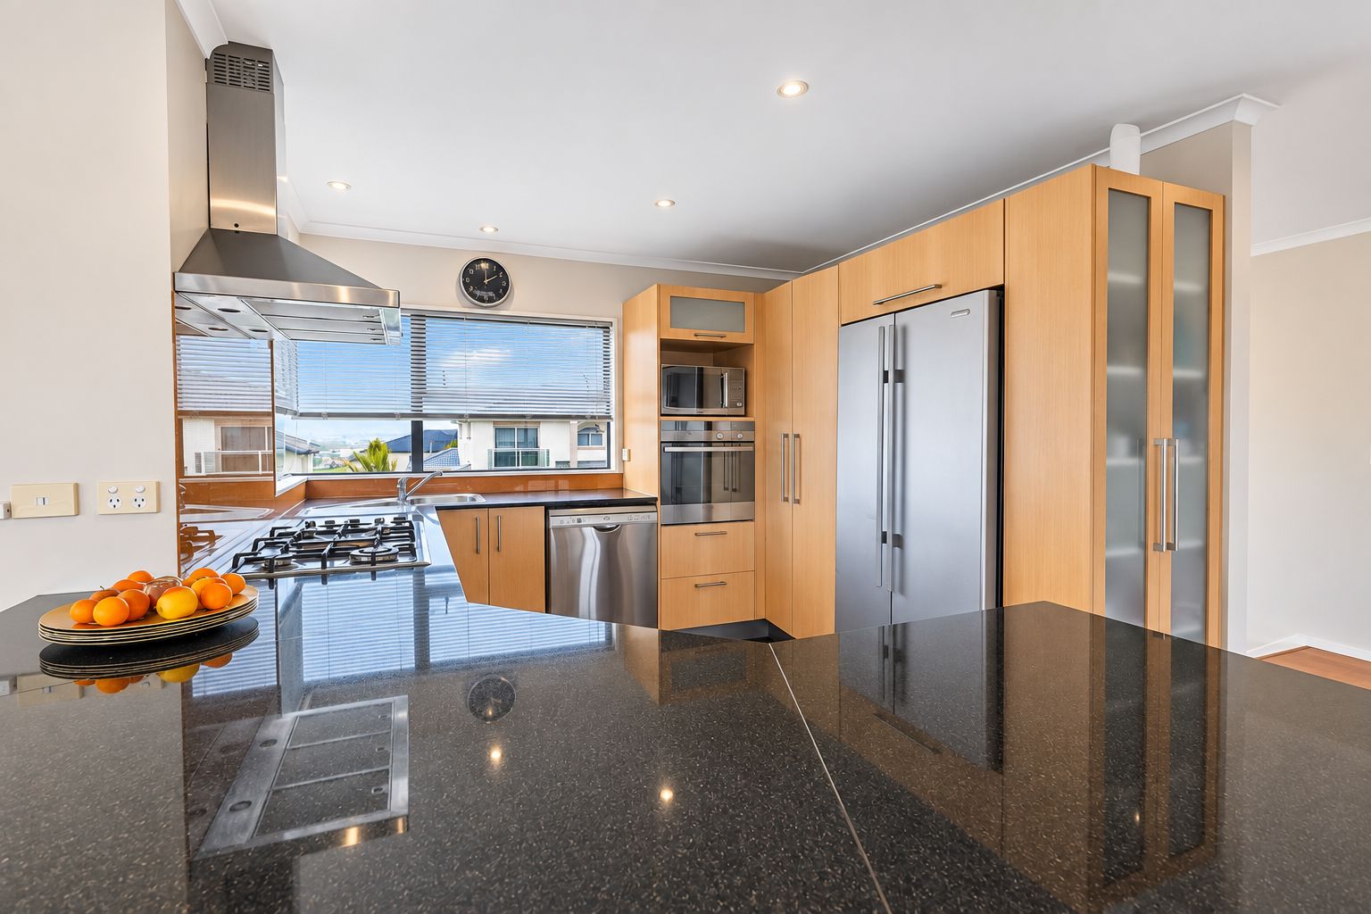
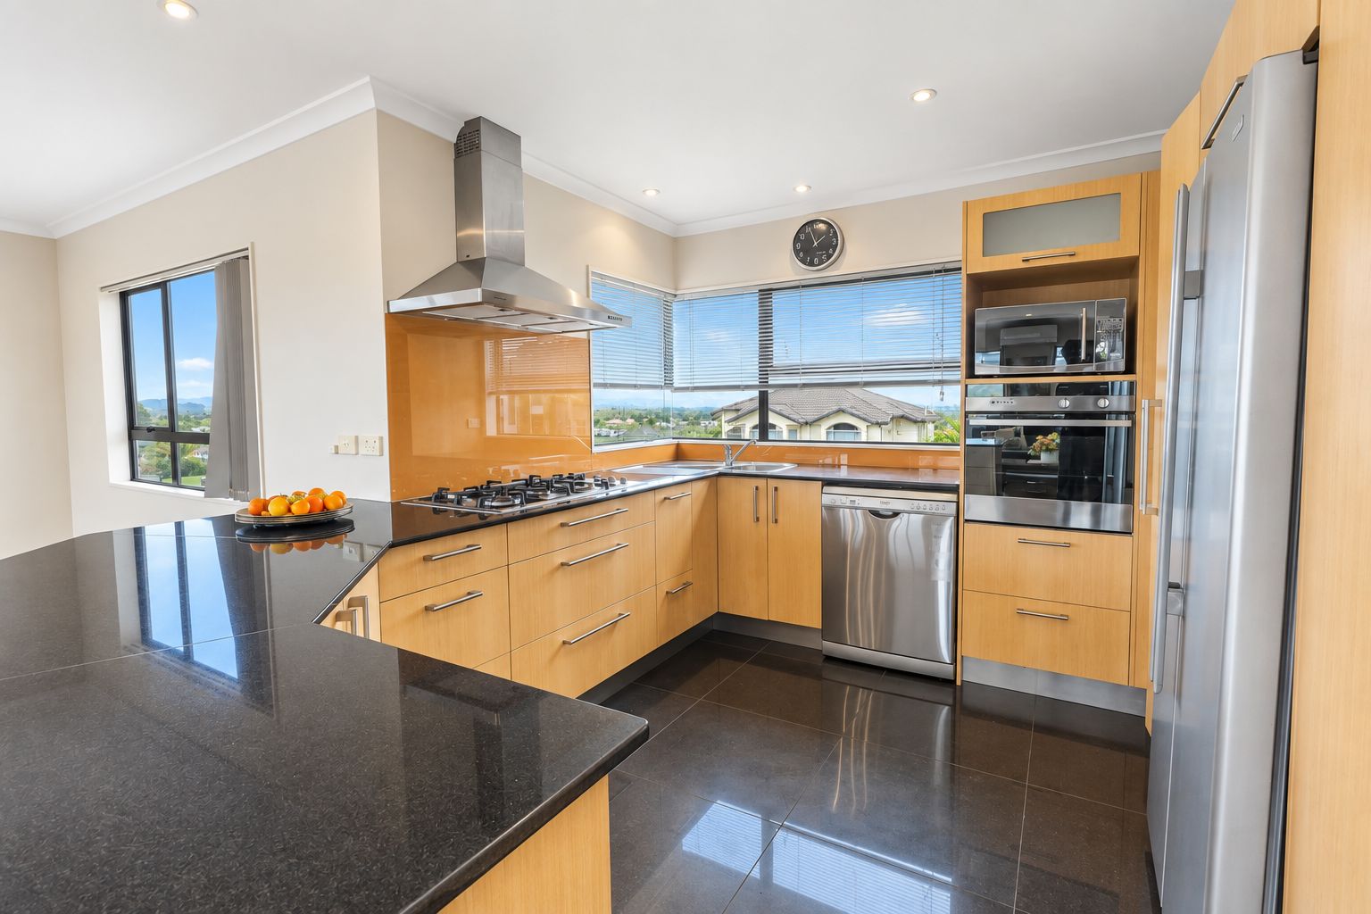
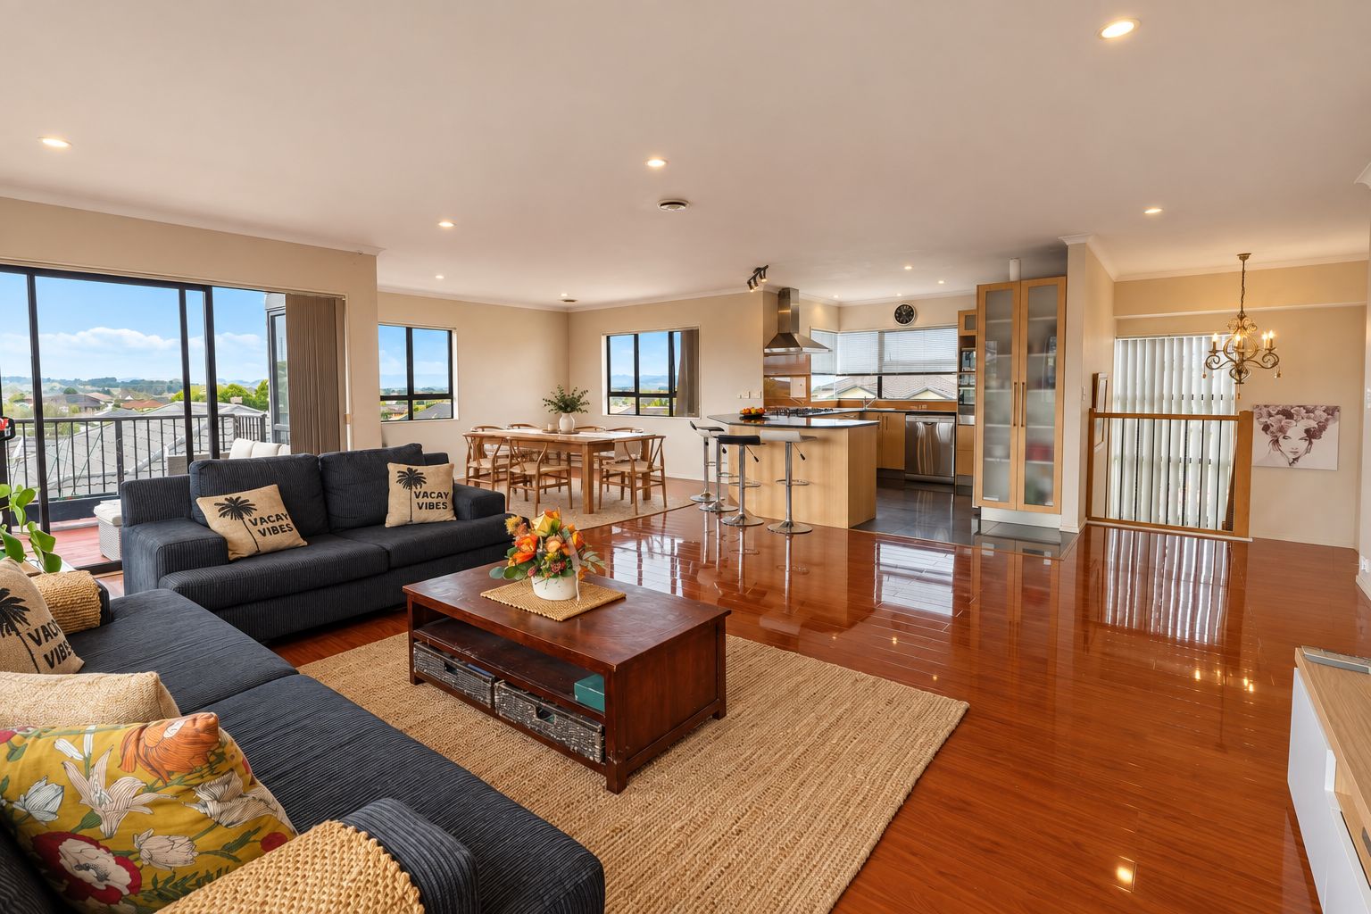
A sequence of kitchen, dining and lounge angles reveals how the main floor works as one generous family space.
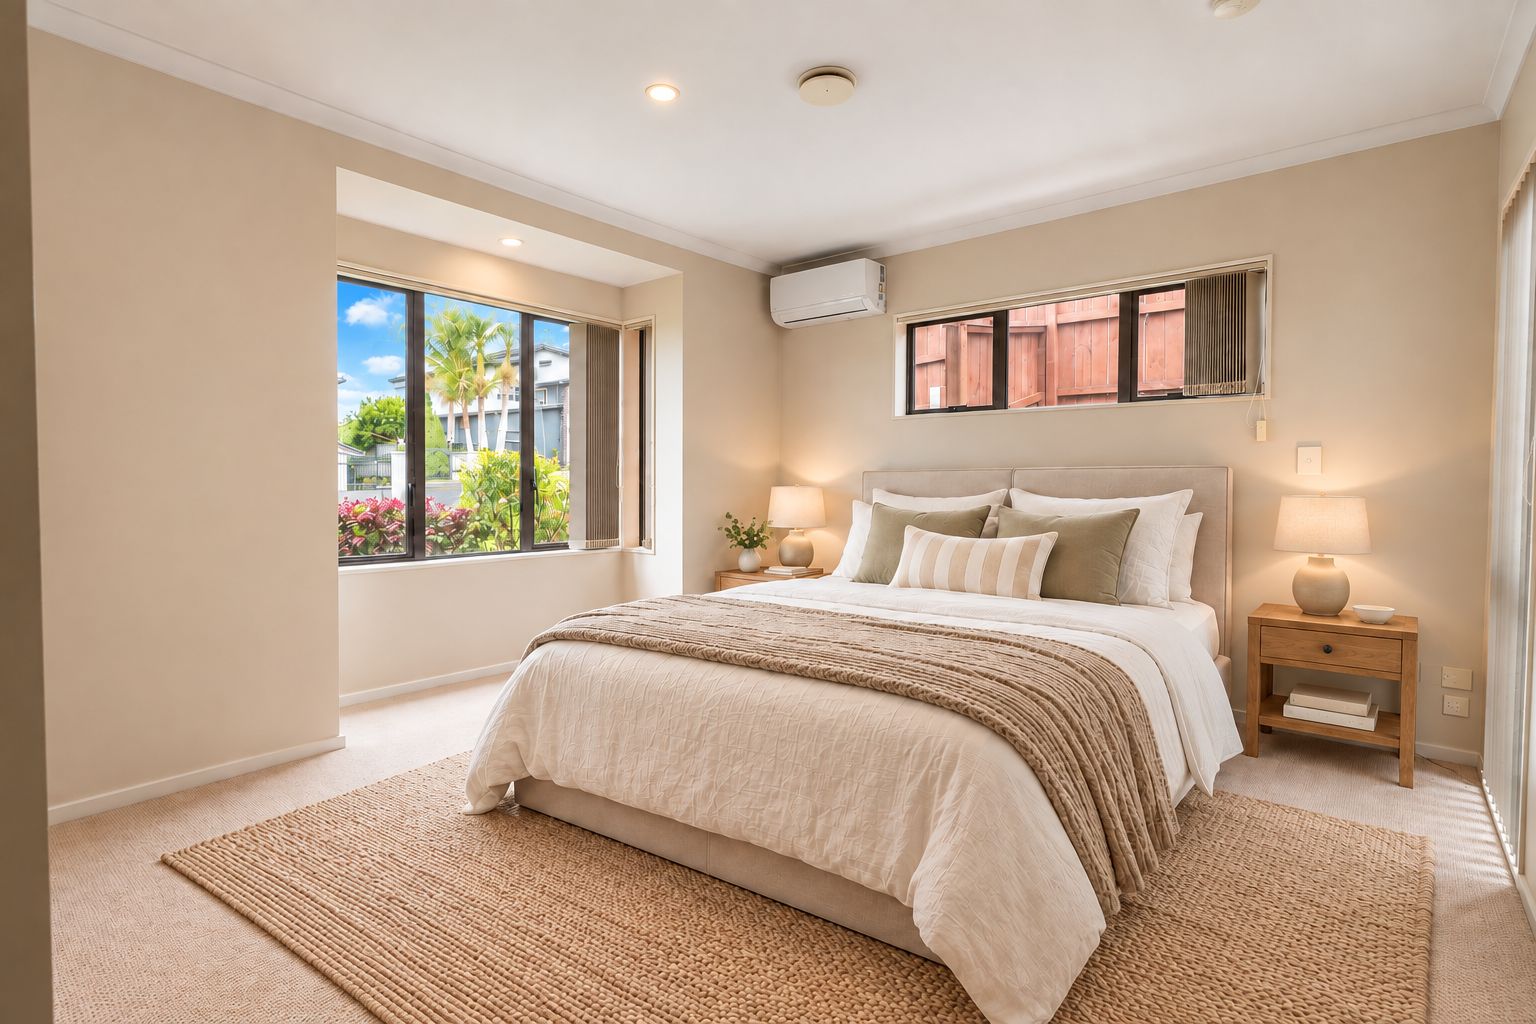
Balanced daylight, natural whites and restrained styling hold the set together across large rooms and smaller details.
Flat Bush, Manukau